Saturday, 19 May 2012

Maja Innovative Township Master Plan


This is a master plan proposal for the development of Maja Ecological Innovative Township in Tangerang, Indonesia – a development proposal initiated by the Ministry of Public Housing (KEMENPERA). We particularly to assist the consortia involved in the development of those schemes and provide more detailed information for the local government, which is charged with delivering the policy.

Eco-township is an urban center that is moving toward controlled and sustainable patterns of consumption and growth. It also mean that the development must contribute in the effort of reducing the ecological footprint while simultaneously improving the quality of life for our and future generations within the capacity limits of the township. Eco-towns should be places where it is easy for residents to adopt sustainable lifestyles. This means that the choices offered across all aspects of living and working need to be sustainable ones. Developers need to put in place the foundations to enable this. These will include energy efficient buildings, renewable energy, resource efficient infrastructure and proximity to employment and services. It should also include access to sustainable lifestyle options, services and information to make it the everyday ‘default’ for residents to choose a more sustainable way of living in the eco-town.

Sustainability is about more than resource efficiency: sustainable communities will be well designed and will foster social and economic sustainability. Often the issues are interwoven. For example, sustainable transport options such as cycling and walking reduce environmental impact but also bring benefits for personal health and well-being; walkable communities encourage social connection. It is vital that the eco-towns work well as places. This means in social and economic terms as well as environmental. Our aim is to provide a clear illustration of the core issues that will affect whether a proposal is good enough to be an eco-town, and the criteria against which this can be measured. The development will take on the design approach of integrated urbanism, which include the followings criteria checklist:
  1. Human and environmental health 
  2. Economic vitality and individual prosperity
  3. Energy
  4. Housing
  5. Urban-rural linkages
  6. Mobility and access
  7. Education and culture
  8. Governance and civic engagement
  9. Water
  10. Materials and waste
The standards of the desired eco-township should meet include the following as set out in the draft Planning Policy Statement of Eco-Towns, developed by the Town and Country Planning Association and used internationally as the standard guideline in creating eco-townships:
  1. Affordable housing: a minimum of 30% affordable housing in each eco-towns.
  2. Zero-carbon: eco-towns must be zero-carbon over the course of a year (not including transport emissions).
  3. Green space: a minimum of 40% of eco-towns must be green space.
  4. Waste and recycling: eco-towns must have higher recycling rates and make use of waste in new ways.
  5.  Homes: homes must reach Code for Sustainable Homes level 4 or higher.
  6. Employment: at least one job opportunity per house accessible by public transport, walking or cycling.
  7. Services: there must be shops and a primary school within easy walk of every single home, and all the services expected from a town of up to 20,000 homes.
  8. Transition/construction: facilities should be in place before and during construction.
  9. Public transport: real-time public transport information in every home, a public transport link within ten minutes walk of every home.
  10. Community: there must be a mixture of housing types and densities, and residents must have a say in how their town is run, by governance in new and innovative ways.


Design team: PT Studio Cilaki 45 (Regional and Town Planning), Antoni Ariadi (Master Plan), Toni Djuliantono (Master Plan and Transportation), Rampakasli (Master Plan and Urban Design),  Isak Ariadhy (Master Plan, Feasibility Studies and Business Plan), Joko Subekti (Development Marketing and Business Plan), Toni Trigayana (Geologist), M. Arief (Detailed Engineering Design)

Sunday, 27 November 2011

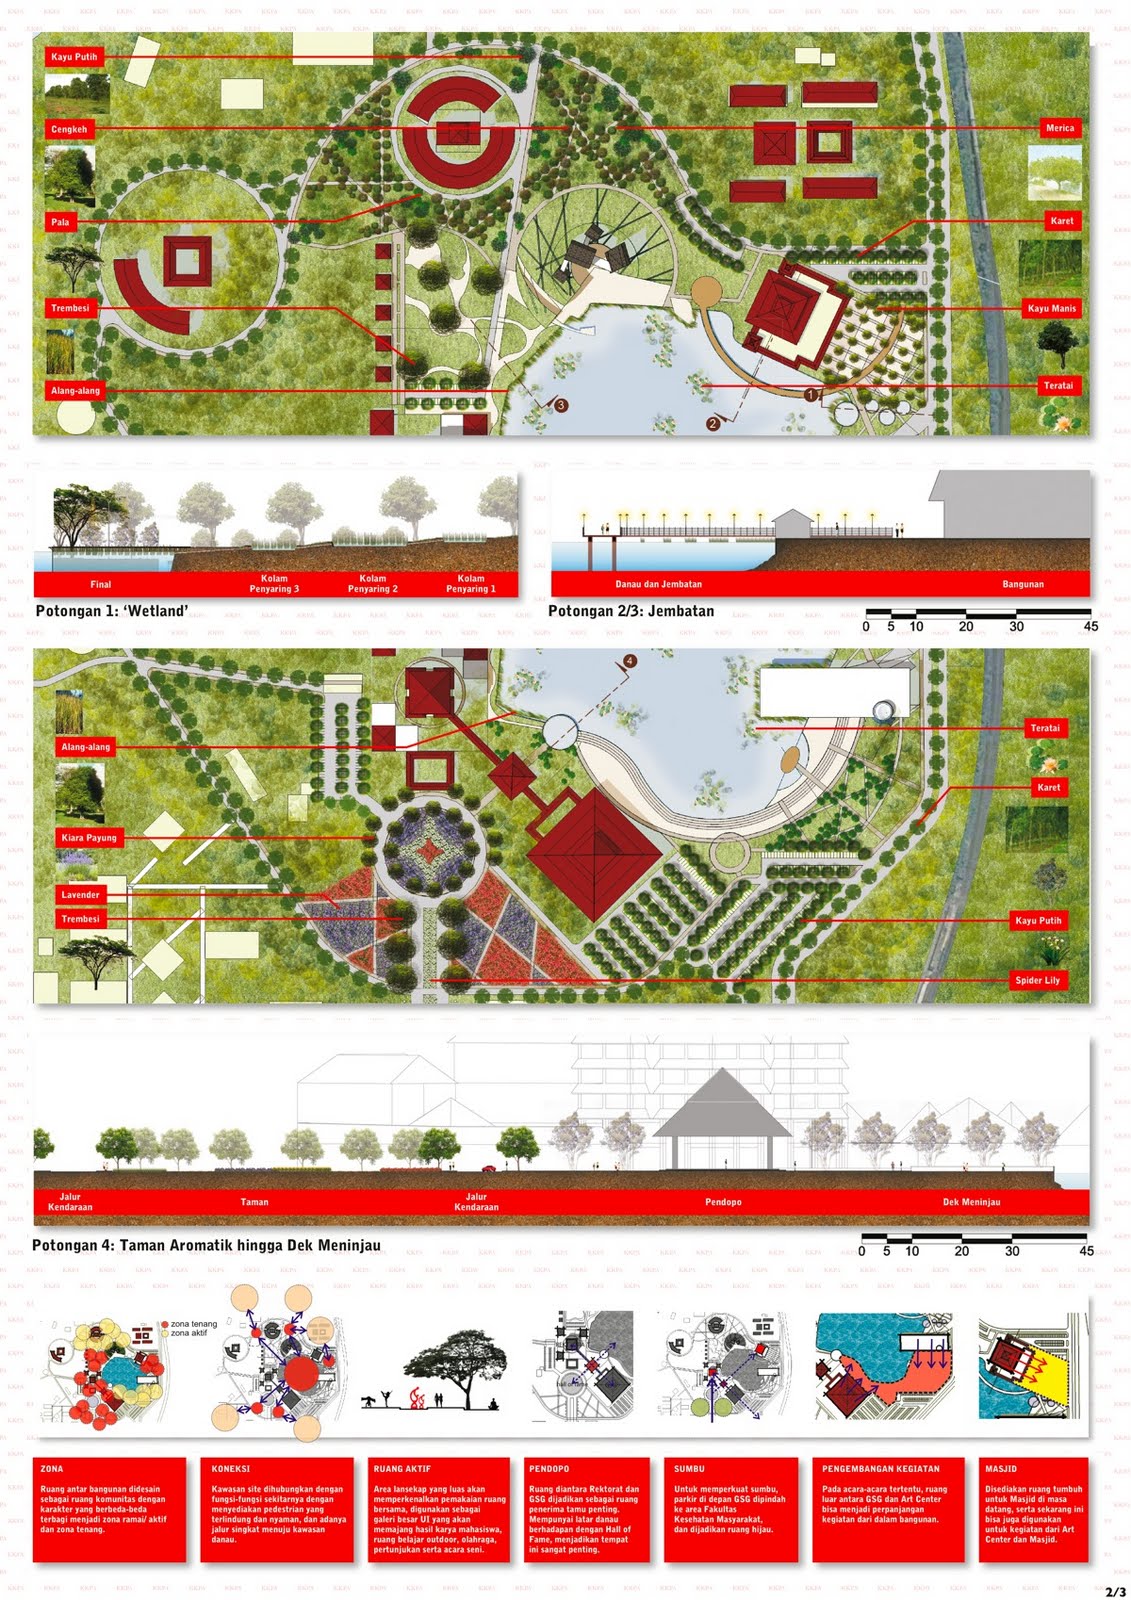
Koridor Galeri Kota dan Pelayanan Publik 24 Jam


Competition Entry for Sayembara Koridor Kampus Departemen Pekerjaan Umum Indonesia
Design Team: Rampakasli

Wednesday, 31 August 2011

Diskusi 'I am Always Stammering!' Vol. 3 - As One of Lewis Carroll's


Diskusi 'I am Always Stammering!' Vol. 3 - As One of Lewis Carroll's
Stammerers:
Kumiko Homma
David Hutama
Asti Goenawan
Roy Voragen
Moderator:
Hafiz Amirrol

Date: Friday, 9 September 2011
Time: 19:00 - 22:00 WIB
Venue: LABO. the mori, Jl. Bukit Dago Utara II, No. 22, Bandung, Indonesia
Free and open to public

Tuesday, 16 August 2011

Living Room in the Forest


Third prize winner for Sayembara Desain Babakan Siliwangi, Bandung
Design Team: Rampakasli in collaboration with local communities of Hegarbudhi

Tuesday, 26 July 2011

Pena Akhir Pekan Vol 1.1 & 1.2 - Reka Batas Ruang


Pena Akhir Pekan @ ngePAP
Date: Friday, 29 July 2011
Time: 16:00 - 18:00 WIB (Session 1.1), 19:00 - 21:00 WIB (Session 1.2)
Venue: Tobucil, Jl. Aceh No. 56, Bandung 40113


Read berkota for more information.

Saturday, 23 July 2011

Regeneration of Decaying Urban Place - Final Presentation


The state of urban and architectural decay of the site has always been a classic case in most urban centers of Asian cities. The center of a city usually always displays urban decays, because development is concentrated too much in these areas. Seeing this almost ubiquitous phenomenon, radical examination and re-assessment on all the planning and design principles that we have used until now is needed. However, there will be no single and definite answer to how city planning for the future should be, but there will only be many options that must be carefully selected before being implemented in each different context of a place. Many urban places in Bandung have experienced unprecedented growth, urban growth and radical changes in recent years. In the process, much of the traditional urban areas have been either damaged, destroyed or badly mutilated, with policy makers often arguing that conserving these areas as being a luxury, which emerging economies can ill afford during the early stages of their development. This is what exactly had happened, and will continue to happen to the downtown area of Jalan Jenderal Sudirman and its surroundings. Once was one of the most important district in Bandung, with all of its potential and rich tissue of urban components, the area is being left to suffer decay and lack of attention, both from policy makers and those involved in the industry of built environment.

Another critical problem that need to be addressed and responded in this thesis is on the issue of planning and zoning. In general terms, rapid changes never happened in an orderly manner. The traditional planning policies and approaches that we have been using over the years failed to accommodate these chaotic and fast changes, while strict planning regulation are not flexible and will only result in stagnant urban condition. Changes and transformation occurs all the time and have been an integral part of the planning process. In this case, the ability to change and adapt is essential to any plans. This ability to adapt is the target of this thesis, challenging single usage zoning, as being practiced now to be replaced. Adoption of modern planning approaches, as those practiced in western cities has done more damage to urban life, as we can witness at the site today. Thus, from all these criticisms, the big issue that will act as the main framework of this thesis is the question of action – Jalan Jenderal Sudirman – quo vadis? 


Wednesday, 13 July 2011

Tektonika UI


Third Prize Winner for RSPUI Envelope/ Facade Design Competition, Kampus UI Depok 
Design Team: Rampakasli

Friday, 8 July 2011

ITB Tekno 2011 Exhibition


Art direction and graphic design: Hafiz Amirrol and Rampakasli
Content research and development: Ishma Soepriadi
Exhibition information: Pameran Hasil Penelitian ITB 2011
All research and designs are copyright of respective authors and SAPPK ITB. All rights reserved

Pusat Kesehatan Masyarakat Desa Awa'ai, Nias, Indonesia


Architectural design and planning: Norazam Abu Samah, Fairus Salehen, Hafiz Amirrol
Structural design: Ir. Razali Idris
Funding: MERCY Malaysia
Construction: Kamaruddin Ibrahim and local community of Desa Awa'ai

Monday, 4 July 2011

Risk Reduction Tectonics - Installation at Datum:KL 2011 Kuala Lumpur Architecture Festival


Despite the current brouhaha over problems of natural disaster, man-made disaster, calamity, and so on, the issue of sustainability is not just limited to matters of planning, design and technology. Our experiences in disaster response and recovery activities for the past 10 years assert that the core component in ensuring sustainability, whether in terms of physical or non-physical aspects is the people. In the last decade, the world has witnessed a multitude of natural disaster ranging from the great tsunami of 2004 to the recent earthquake and tsunami in Japan.  Relief efforts from international agencies have contributed in improving the lives of the disaster victims.

As a medical relief organization, MERCY Malaysia had to widen its areas of expertise within a short period of time. Most of the time, we know little about what to expect, but with the support of volunteers of a multi-faceted background, MERCY Malaysia finally managed to gather most of the required professionals to start its rebuilding and reconstruction projects. With the inception of its Technical Team in 2005, MERCY Malaysia is committed to analyze, research and propose effective means of disaster management by approaching each of our reconstruction projects carefully. This commitment include proposing projects and programs which promotes community participation and enabling them to protect themselves against disaster, which is also known as Community Based Disaster Risk Management (CBDRM). Other important aspect in approaching each works are by trying to achieve an understanding for the public and end users in becoming a prepared and responsive community through comparative studies of the effectiveness of processes, guidelines, policies and concepts.

For Datum:KL 2011, we are happy to share with the public our experiences and approaches in some of our disaster response and recovery activities. The commitment from our professional team members that comprise a number of volunteering architects, engineers, surveyors and many others that are involved in the built environment industry and practices have created a solid network that is always ready to contribute in the processes of total disaster risk management.  
                                                                                                      
Installation design and text by Norazam Abu Samah, Fairus Salehen and Hafiz Amirrol
Construction by Kamaruddin Ibrahim
Photo courtesy of Datum:KL 2011


Sunday, 3 July 2011

Pleasures of the City


King’s Cross in London, Chow Kit in Kuala Lumpur, and Saritem in Bandung are three well-known ‘paradise’ for those hunting for sex services. But what this presentation is more interested in these places are not because they are red light districts of each city, but what do they offer in terms of spectacle of the everyday life, and what pleasures, apart from sexual, that can we experience from these three places?

Contemporary city life is punctuated with confetti-like events and random situations. From an old tourist nervously wandering around with local pimps in Saritem looking for hookers, to a group of gangsters walking through a dark tunnel beating up some guy (remember Alex and his gang in ‘A Clockwork Orange’?), to street vendors selling cheap smuggled kretek at Pasar Chow Kit, city spectacles and everyday actions are a fundamental part of society’s construction.

This presentation has neither specific objectives nor structure. It is just an attempt to share and reveal the latent pleasurable qualities that are offered by city life within places that are ‘notorious’, ‘dirty’, ‘decaying’ and so on. It is part fiction/ non-fiction narrative of the everyday mental mapping of positive and negative occurrences and their spatial associations with visual, signs, sounds and other human senses that leads to the application of 'shock doctrine' to the mind. It is an act of ‘stammering’ around the city, trying to ghostwrite their story invisibly, but invaluably.


Download the presentation.


*Thanks to David Hutama for introducing the idea of 'shock doctrine' to the presentation.

Friday, 1 July 2011

Diskusi 'I am Always Stammering!' Vol.2 - To Be Great (Ghost) Writers


Diskusi 'I am Always Stammering!' Vol. 2 - To Be Great (Ghost) Writers
Stammerers:
Kumiko Homma
Avianti Armand
Asti Goenawan
Hafiz Amirrol
Moderator:
Achmad Tardiyana

Date: Saturday, 2 July 2011
Time: 19:00 - 22:00 WIB
Venue: Rumah Baca, Jalan Mars Dirgahayu, Cukang Kawung, Bandung, Indonesia
Free and open to public

Search