Monday, 28 February 2011

Jalan Jenderal Sudirman - Programming and Branding


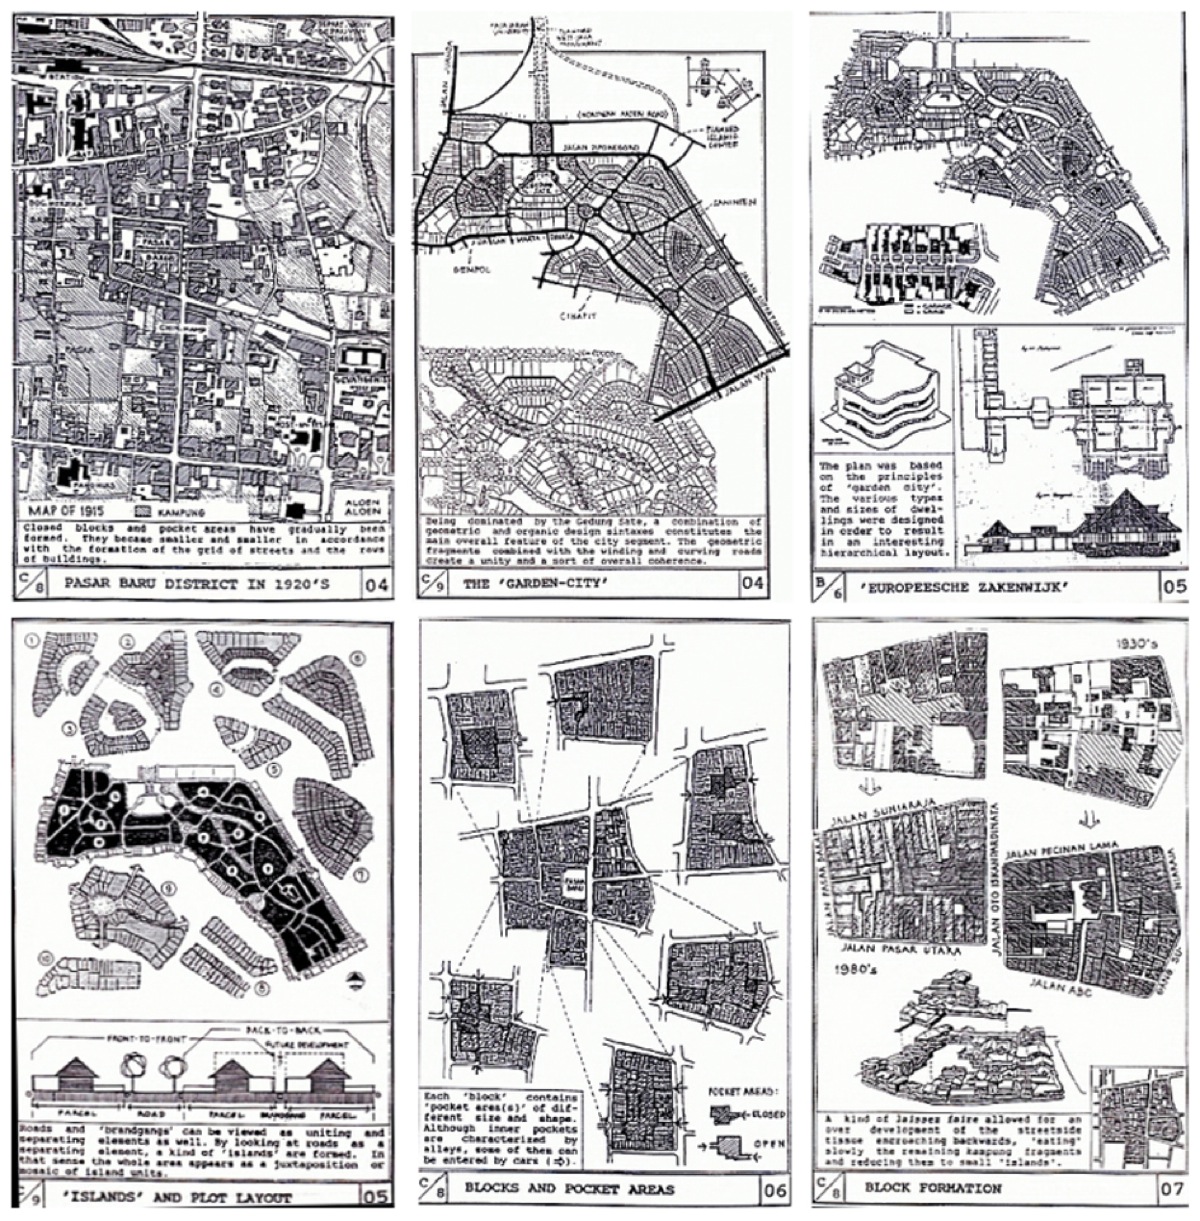
The street is an essential thing in connecting urban spaces, bringing people and urban elements together. From the analysis conducted along and around the street and alleyways of Jalan Jenderal Sudirman, one of the most important considerations for the design intervention is to create robust connections between people and buildings that face each other. The design strategy calls for a continuous qualities of street path, blocks and infrastructure, which combined them into an armature – an element that connect and hold the city fabric together. In the case of this intervention, anchors will be placed at strategic locations, creating interesting destination and points for visitors to approach them through the existing small streets and alleys. This theory of armature was developed by Victor Gruen, the Austrian-born architect best known for his commercial and shopping mall designs in the United States. The labyrinth-like streets of the area, which penetrates from the main street of Jalan Jenderal Sudirman into the settlement areas behind it, provide a good context to implement this idea of connection and networks.

The street, a social element in the city may also function as meeting places that can encourage human contact. However, in the case of this study’s site, the street seems to be under-utilized, only functioning as access route for those living there. The potential of the site, which include its strong character as one of the most important area for Bandung may change this condition as long as correct and precise actions were to be implemented. Learning from the critic of Jane Jacobs in her book, ‘The Death and Life of Great American Cities: The Failure of Town Planing’ (1965. p.39), this proposal try to improve the quality of life of the street by re-integrating separated elements (housing, commercial, public spaces, leisure) into a continuous networks of programs. The first step to be taken is to give fresh branding idea to the area. From its contextual character, a new kampung kota image as a place making strategy is needed in creating and enhancing new synergy between existing dwellings and home industries. This re-branding concept, which will be known as Kampung Kriya Sudirman will provide better opportunities for home industries, that is soon hoped to create a positive domino effect towards the development of other industries such as tourism and creative markets for local products of the home industry of the place.

To support the idea of Kampung Kriya Sudirman, series of smaller interventions should be placed at strategic points around the site. These series of interventions are urban components and details that are hoped to make the place distinctive and help define its character of place. A rich and rewarding city experience is very important to enhance the quality of place, and creating ‘life between buildings’ is an important measure to achieve this. The seminal text, ‘Life Between Buildings’ by Jan Gehl (1987) is an important reference in developing the idea of placing these interventions. New spatial typologies will be created, and these elements will also function as supporting components for the place re-branding approach.

Thursday, 24 February 2011

Visiting Lecture Series SAPPK Institut Teknologi Bandung 2011


Information are correct at time of upload. Please visit ADRG's website for latest updates.

*Poster design by Rancang Kota ITB 2010

Wednesday, 16 February 2011

UNIKOM ABA Award and Design Presentation


Design Presentation by Baskoro Tedjo, Sarah Ginting and Rampakasli

Venue: Selasar Arsitektur UNIKOM Lt. 6, Jl. Dipati Ukur No. 112, Bandung, Indonesia
Date: Sunday, February 20, 2011
Time: 0800 - 1600 WIB
Reservation: +6281394219310 (Sutandi) or +6285720573640 (Malvina)
Free Entry

*Poster design by UNIKOM

Sunday, 13 February 2011

Bandung Development Diagrams


All diagrams are from the collection of Bandung Heritage Document and Photo.

Old Maps of Bandung (1921-1946)


Title: Bandoeng- Nieuwe Gemeentegrenzen
Year: 1921
Author: Unknown
Publisher: Unknown

Title: Plan of Bandoeng
Year: 1924
Author: Lithografie G. Kolff & Co.
Publisher: Weltevreden Official Tourist Bureau

Title: Topografische Bandoeng
Year: 1924
Author: Topografische Inrichting
Publisher: Weltevreden Official Tourist Bureau

Title: Kaart van Bandoeng
Year: 1927
Author: Boekhandel Visser
Publisher: Unknown

Title: Map of Bandoeng
Year: 1927
Author: Kollf
Publisher: Unknown

Title: Gemeente Bandoeng
Year: 1928
Author: Unknown
Publisher: Unknown

Title: Bandoeng
Year: 1930
Author: Unknown
Publisher: Unknown

Title: Bandoeng
Year: 1935
Author: Unknown
Publisher: Nillmij

Title: Kaart van de Gemeente Bandoeng
Year: 1938
Author: Unknown
Publisher: Opgemaakt door de Gem. Technischen Dienst

Title: Bandoeng Town Plan
Year: 1945
Author: Survey Dte. HQ. Afnei
Publisher: Survey Dte. HQ. Afnei

Title: Bandoeng Guide Map
Year: 1946
Author: Survey Dte. HQ. Afnei
Publisher: Survey Dte. HQ. Afnei


Digitized old maps collections of Bandung, courtesy of Koninklijk Instituut voor de Tropen.

Tuesday, 8 February 2011

Sunday, 30 January 2011

Diskusi Arsitektur Dalam Tulisan


Saturday, 29th January 2011, Rampakasli and Ruang17 collaborated to organize a forum discussing architecture in the form of writing. Seeing the positive progression of Indonesian architects in writing books and journals in the form of project descriptions, reviews, design sharing and inspirations, critiques and theories, Diskusi Arsitektur Dalam Tulisan was designed to promote awareness and inspire young generation of architects (students and practitioners) to get involved in architectural writing. Achmad Tardiyana, a respected senior architect and academician who teaches at the Institut Teknologi Bandung and practices at Urbane Indonesia provided a resourceful presentation of the 20th century architects who actively write and contribute to the development of architectural knowledge, critiques and development. Discussing the works of prominent international writers such as Le Corbusier, Leon and Rob Krier, Aldo Rossi, Robert Venturi and Dennis Scott Brown, Herman Hertzberger, Bernard Tschumi, Peter Eisenman, Rem Koolhaas, Bjarke Ingels to South East Asian architects such as Adi Purnomo, Kevin Low and Yu Sing, Achmad Tardiyana opens up a new horizon of knowledge for the participants of the event on how important writing can contribute and have influence on architecture and the whole built environment. Achmad Tardiyana recently published {so.lil.o.quy}, a book showcasing his architectural works and thoughts.

Enzeline Fransiska Manurung, the young writing architect that just published her new book, 30 Inspirasi Desain Rumah Bertingkat shares her experience in writing and preparing materials for the design book. Currently a post-graduate student at the Institut Teknologi Bandung, Enzeline's presentation was intended to inspire young architects to venture into the world of writing, and provided participants with a clear overview on the processes of writing and publishing a book on architecture and design. The final presenter was Thoat Fauzi, representing his office, Genesis Studio, a group of visionary young and proactive architects that promotes good design as a social activism. His presentation discuss ten recent works by Genesis Studio that deals with and trying to respond to contemporary urban issues in Indonesia, such as the need of cheap and good housings, public spaces and sustainable designs. These inspiring and non-conventional thoughts on architecture that were applied in their designs will be soon published in the form of a book.

Rampakasli and Ruang17 would like to sincerely thank all participants, especially to Imelda Akmal, Yu Sing and Kumiko Homma that contributed to this forum, throwing thoughts, ideas, critiques and comment by actively discussing and debating on the highlighted issues brought up by the three presenters. We hope that this session can be continued and elevated to another level of discussion in promoting the culture of writing within architects and designers.

Wednesday, 26 January 2011

Saturday, 15 January 2011

Diskusi Arsitektur Dalam Tulisan


Rampakasli and Ruang17 brings to you a presentation and discussion session on architectural writing and publishing.

Diskusi Arsitektur Dalam Tulisan

Presenters:
Achmad Tardiyana - {so.lil.o.quy}
Enzeline Fransiska Manurung - 30 Inspirasi Desain Rumah Bertingkat
Thoat Fauzi - Team Genesis

Date: Saturday, 29 January 2011
Time: 18:30 - 21:30 WIB
Venue: The Painting Garage, Hegarbudhi 2, Jalan Setiabudi, Bandung 40141, Indonesia

The event is free and open to public.

Monday, 10 January 2011

World Architect Series by IAI Nasional - Guest Lecture by Kengo Kuma


Continuing the World Architect Series Program, Ikatan Arsitek Indonesia Nasional presents a guest lecture by Kengo Kuma on the theme, Locality.


Venue: Blitz Megaplex, 3rd Floor West Mall, Grand Indonesia, Jakarta, Indonesia
Date: Monday, January 17, 2011
Time: 1600 - 1800 WIB
Registration price:
Public: IDR 300.000
IAI Members: IDR 150.000
Students: IDR 150.000 (limited to 100 seats) 


Registration: +62215304715 (Mrs. Ani)


Payment can be made through Bank Mandiri Cabang JDC no: 117.009.401.7407. Send transfer copy with copy of your IAI Membership or Student Card via fax to: +6221-5304722/021-5304724

Door opens at 15.30 WIB


Thursday, 6 January 2011

Rampakasli and The Painting Garage


An interview with Rampakasli on Footprints and The Painting Garage by Ruang17.

Sunday, 2 January 2011

Sabri Idrus' Mufakat at The Painting Garage, Bandung


Mufakat

Secangkir kopi hitam, sebatang kretek dan gelak tawa. Itu merupakan pengalaman pertama buat Sabri Idrus, seniman kelahiran Malaysia, pada saat pertama duduk ngobrol bersama warga Desa Hegarbudhi, Kecamatan Hegarmanah, Bandung, Indonesia. Walau sering terjadi salah pengertian akibat perbedaan bahasa, namun suasana yang begitu cair menyemangati Sabri untuk berkarya, tetapi kali ini bersama-sama warga setempat dalam menghasilkan karya-karya terbarunya untuk pameran Mufakat ini.

Mufakat merupakan bagian dari ekspresi Sabri yang sebelumnya lahir dari pengamatan beliau terhadap kondisi hidup bermasyarakat di kampung-kampung kota di Bandung. Nilai kebersamaan dan struktur sosial yang teratur dalam pembentukan semangat ‘guyub’ dikalangan warga diteliti dengan cermat sebelum keputusan untuk membuat karya-karya ini dibuat. Sejalan dengan perkembangan aktivitas berkarya Sabri yang sering memperlakukan material-material industri yang diolah dengan menggunakan berbagai metoda dan pendekatan, signifikansi karya-karya barunya ini lebih cenderung bersifat monumental, kokoh dan besar tetapi masih tetap mempertahankan elemen jalinan dan repetisi bentuk yang konsisten.

Dalam usaha beliau untuk memahami ‘jalinan’ hidup bermasyarakat, hal yang paling berharga buat Sabri dalam proses menghasilkan karya-karya ini adalah bagaimana pengalaman bekerjasama dengan warga, yang terbiasa dengan cara pertukangan tradisional dan seadanya merubah persepsi beliau dalam berkarya. Tidak perlu mahal, tidak perlu kompleks, tidak perlu macam-macam. Proses penyesuaian dan menyederhanakan banyak hal – itulah hasil dari kolaborasi dengan masyarakat umum yang rata-rata masih belum punya pengalaman dalam bidang seni halus.

Karya Infiniti menyoroti keperluan untuk hidup secara bermufakat dan bermusyawarah. Selain dari bentuk lingkaran yang secara eksplisit merepresentasikan hubungan masyarakat yang terjadi secara terus-menerus, persoalan-persoalan teknis yang perlu diselesaikan dan disesuaikan adalah sebuah keberhasilan dari toleransi dan musyawarah antara seniman dan asisten-asistennya (warga lokal).

Pencarian merupakan dekonstruksi kusen pintu bekas yang memanifestasi ide-ide tentang entry point dan transformasi. Dengan membentuk lingkaran yang ditumpuk sehingga menjadi sebuah lempengan besar dengan void ditengahnya, karya ini juga mengkomunikasikan semangat transendental warga untuk ‘masuk’ dan ‘bertransformasi’ dalam menjadi sebuah institusi sosial yang semakin kuat.

Sebagai lanjutan dari pameran tunggal Sabri sebelumnya, yaitu Masa Series, karya RGB dikembangkan dengan meminjam model warna yang membentuk penginderaan, representasi dan kesatuan imej pada sistem layar elektronik. Kombinasi warna merah, hijau dan biru membentuk berbagai cara untuk memproduksi berbagai warna yang bervariasi. Elemen-elemen warna dasar ini menjadi acuan dalam membentuk kesepakatan visual dan analogi terhadap tema kemasyarakatan yang diangkat dalam pameran ini.

Karya terakhir yang berjudul Pusing-Pusing pula merupakan lelucon terhadap pengertian kata pusing yang berarti keliling-keliling di Malaysia dan sakit kepala di Indonesia. Karya ini merayakan perbedaan dan kesamaan antara kedua negara, Indonesia dan Malaysia, yang merupakan sebuah kohesi sosial yang menarik.

Mufakat
Artist: Sabri Idrus
Assistants: Local community of Desa Hegarbudhi RT02/RW04, Bandung, Indonesia
Text: Hafiz Amirrol
Photography: Edy Subangkit


The Painting Garage
Architect-in-Charge: Rampakasli
Gallery Consultant: Sabri Idrus

Thursday, 30 December 2010

Menara Ikatan Alumni ITB


Design proposal for the Menara Ikatan Alumni ITB 2010
Design team: Baskoro Tedjo, Hafiz Amirrol, Edy Subangkit and Michael Lengkey

Search